

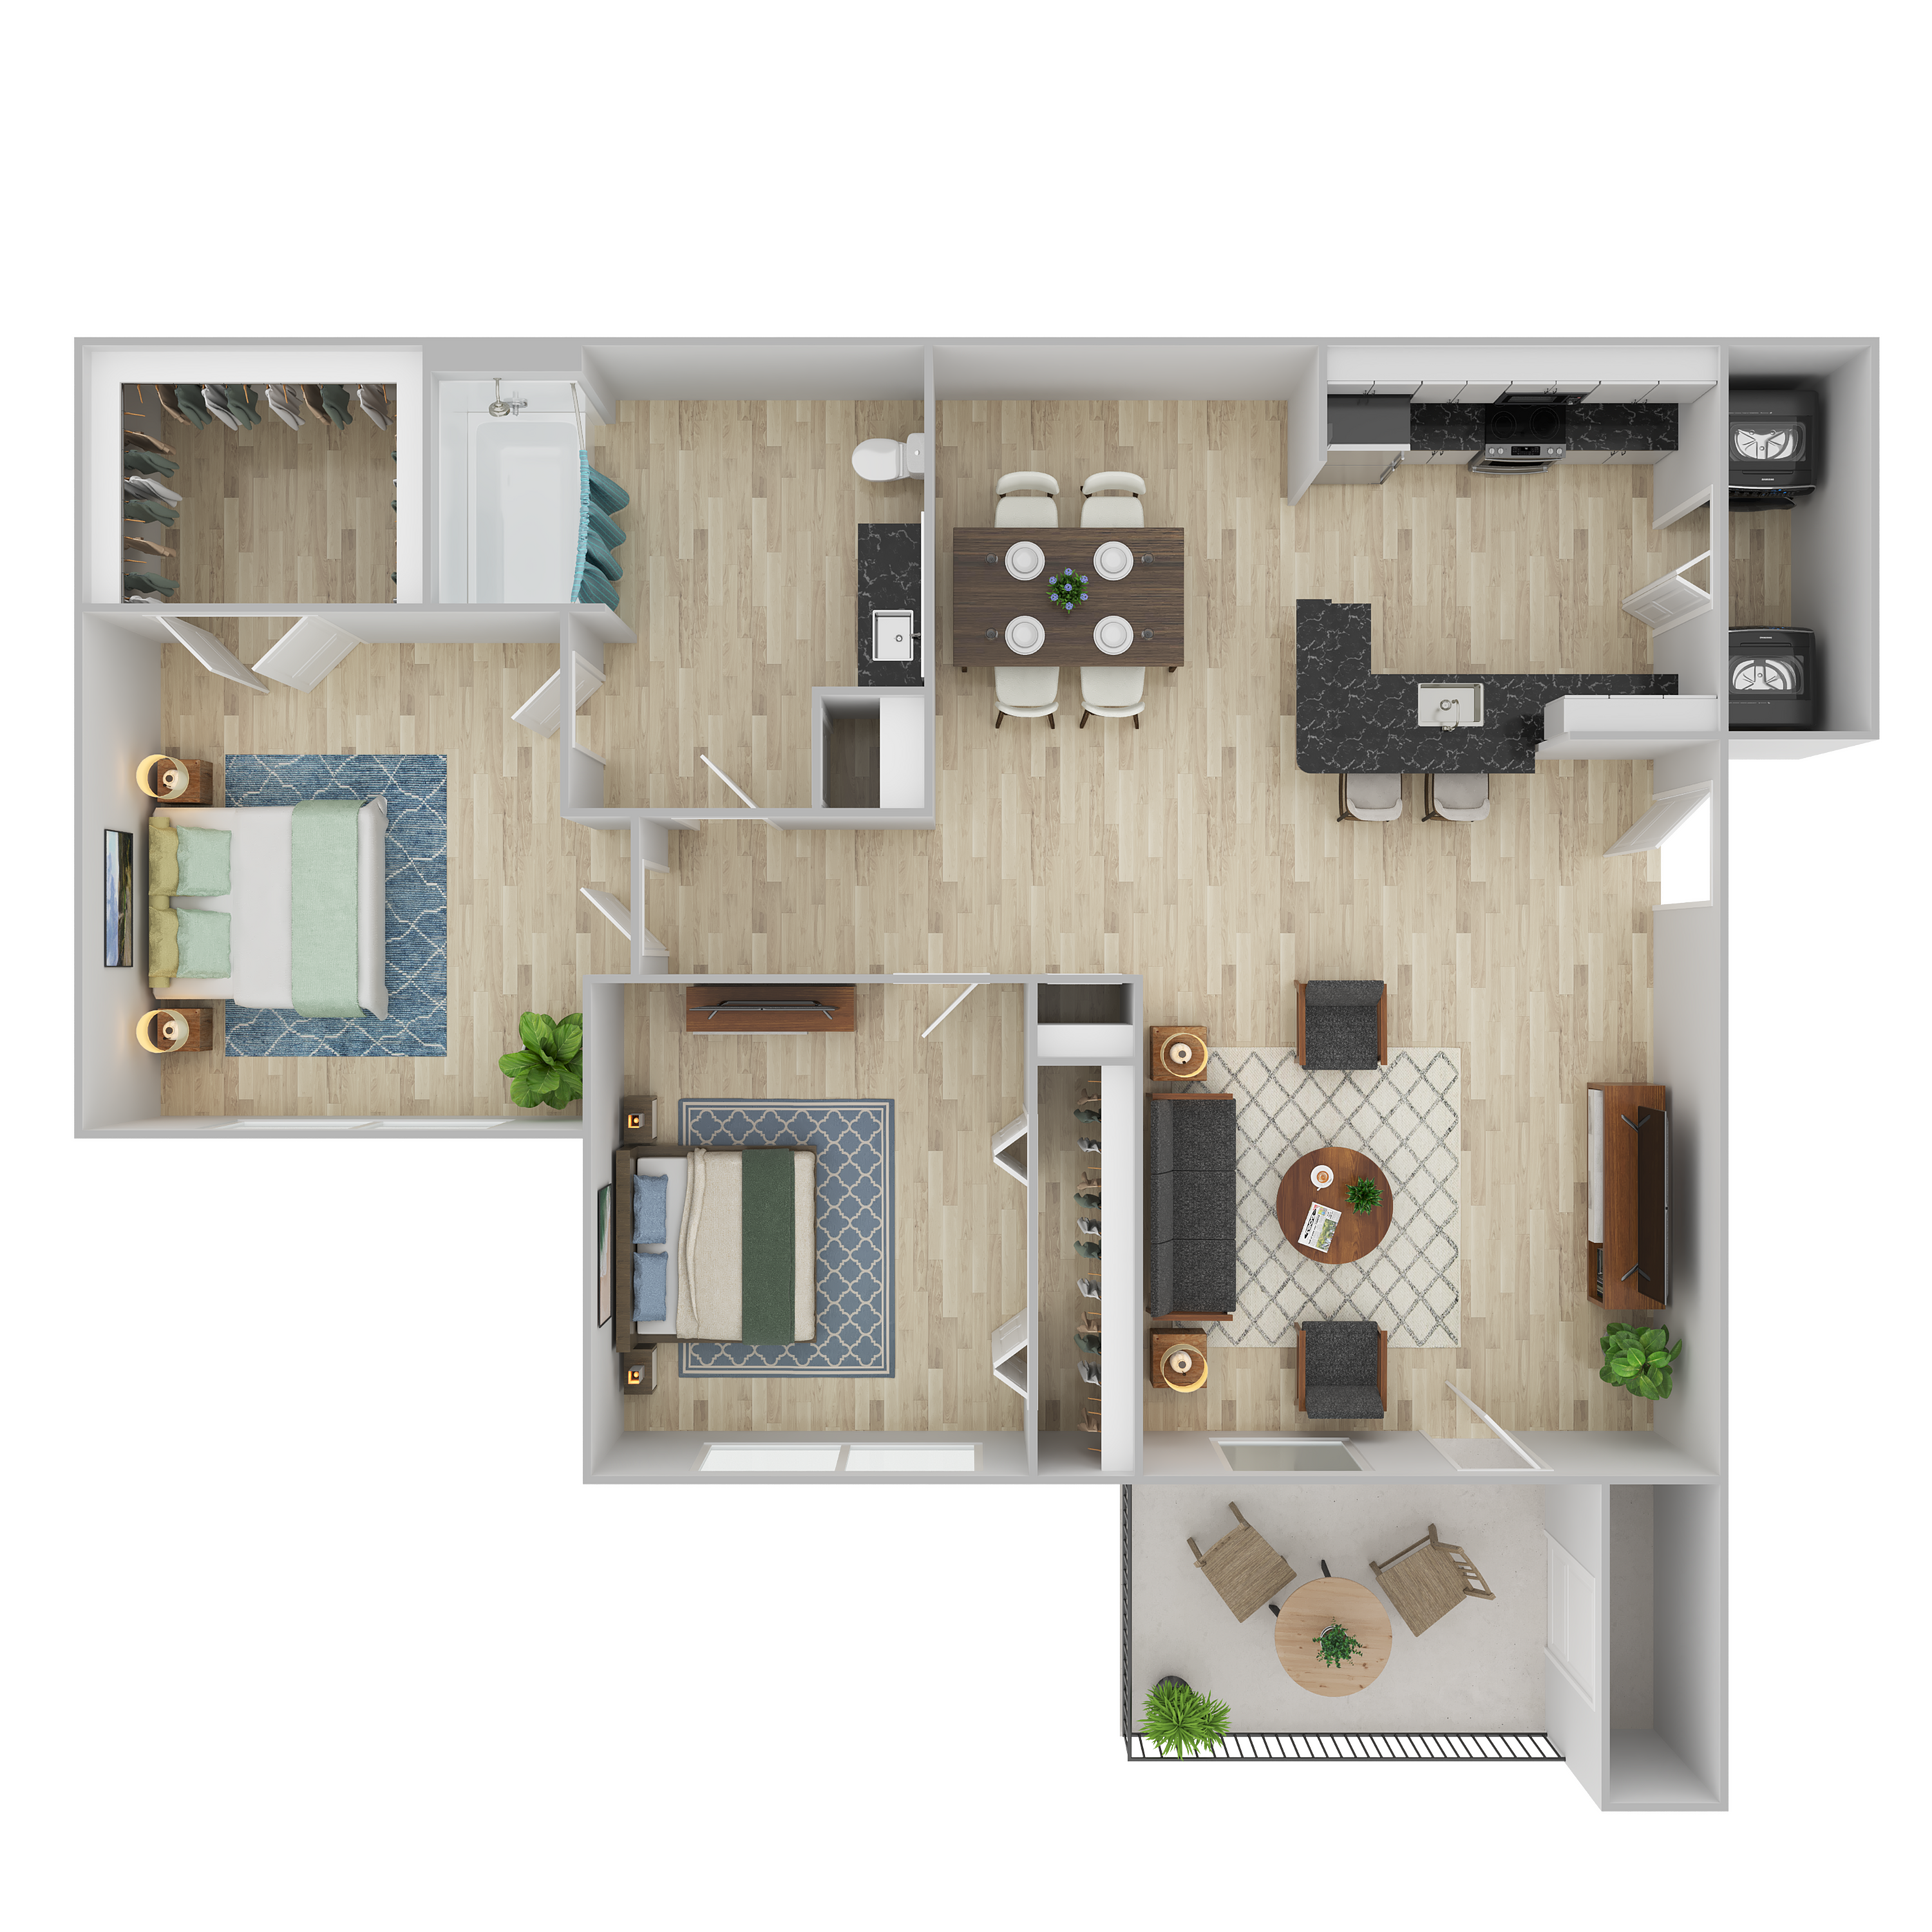
0938
Pet policy details for Unit 0938
Allowed Pets
Up to 2 cats , 2 dogs allowed.
Pet Types
Cat
Dog
We love pets! A maximum of 2 pets are allowed per apartment. Restricted breeds are as follows: Akita Chow Chow Dalmatian Doberman Elkhound Foxhound German Shepherd Great Dane Greyhound Keeshond Malamute Pitt Bull/American Bull Terrier Presa Canario Rottweiler Additionally, mixed breeds of these dogs are also restricted. This list should not be considered all-inclusive. Please remember some breeds have nicknames and most have variations of their breed. Exotic animals and exotic rodents are not allowed.
Special features included with this unit.
Timeless White Subway Tile Backsplash
Stainless Appliance Package with Built-in Microwave
Two Bedroom Renovation
Modern Slab Cabinets with Brushed Nickel Accents
Full-Size Washer and Dryer Included
Gray Quartz Style Counters in Kitchen and Baths
Expansive Windows for Natural Lighting
Private Outside Storage
Private Patio or Balcony
Walk-in Closet
Linen Closet
Reach-in Closet
2 Bed
•
1 Bath
•
909 SqFt
•
09
Available 10/09/2026
Starting from
$1,442
per month
×
15mo